Architecture & Space
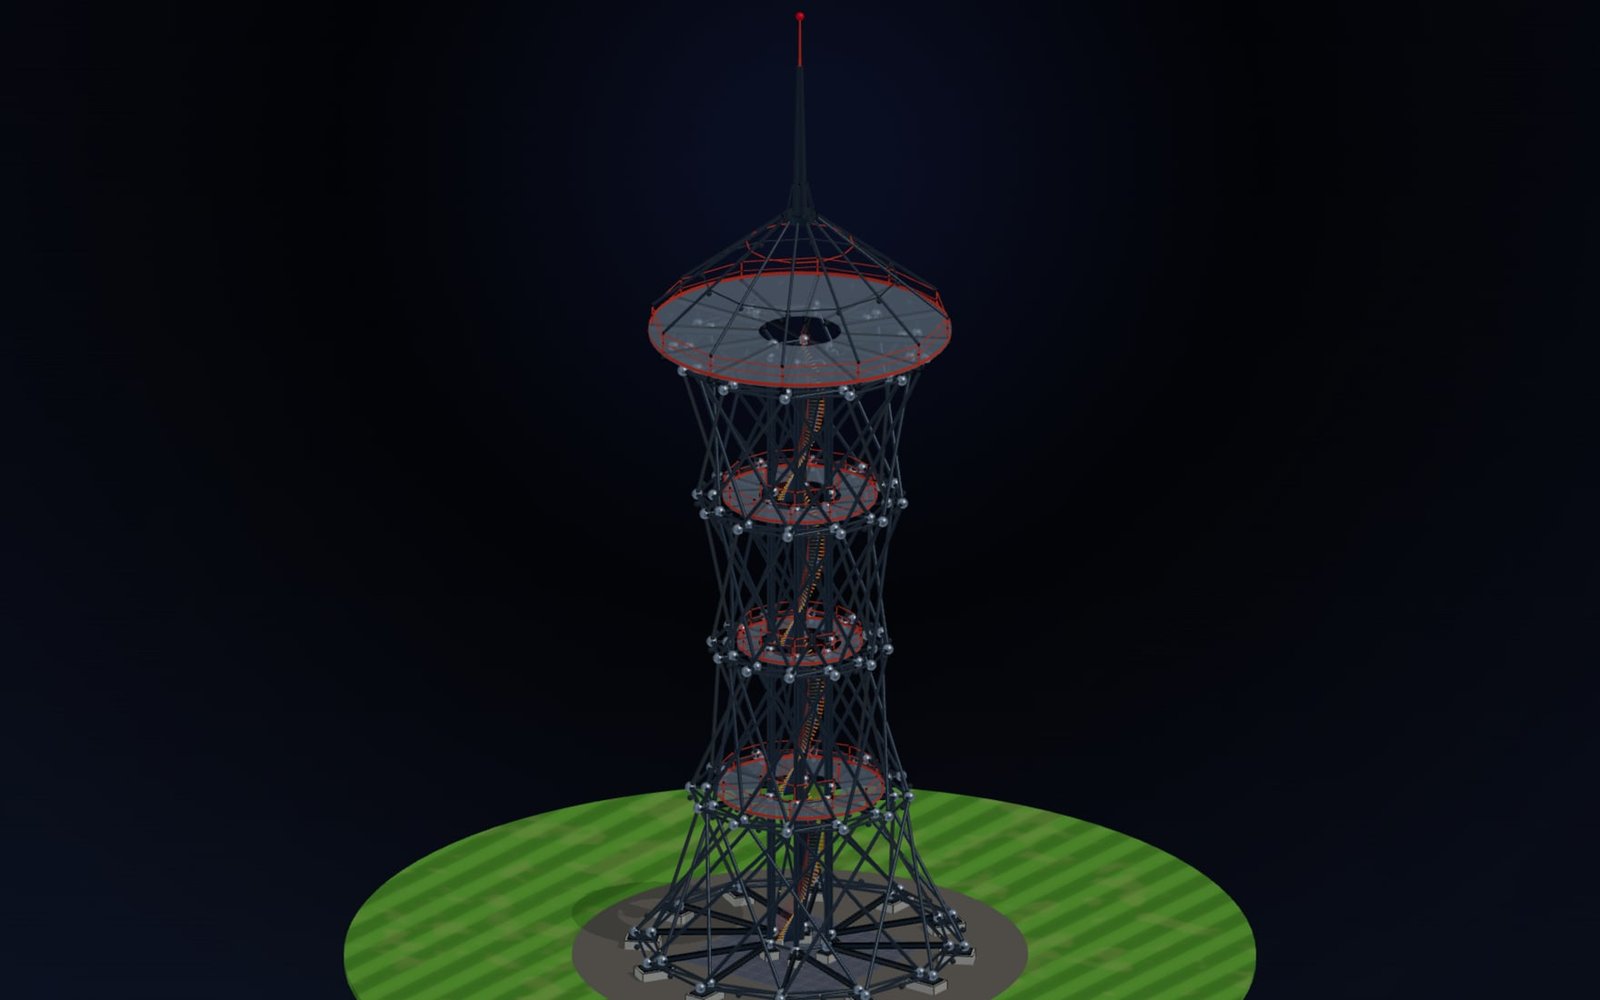
AI generates building designs. Structural simulation validates them. BIM exports go straight to construction. Clients walk through and customize in real-time.
Architecture planning that connects visuals and deliverables
Architecture and space teams need to move from a client-facing model to practical construction data. confBuild keeps materials, dimensions, modules, and exports tied to one editable configuration.
From concept view to construction handoff
Keep concept decisions, model logic, planning data, and construction outputs connected from the first review.
-
01
Configure the structure
Set modules, dimensions, facade choices, rooms, or outdoor elements.
-
02
Review with clients
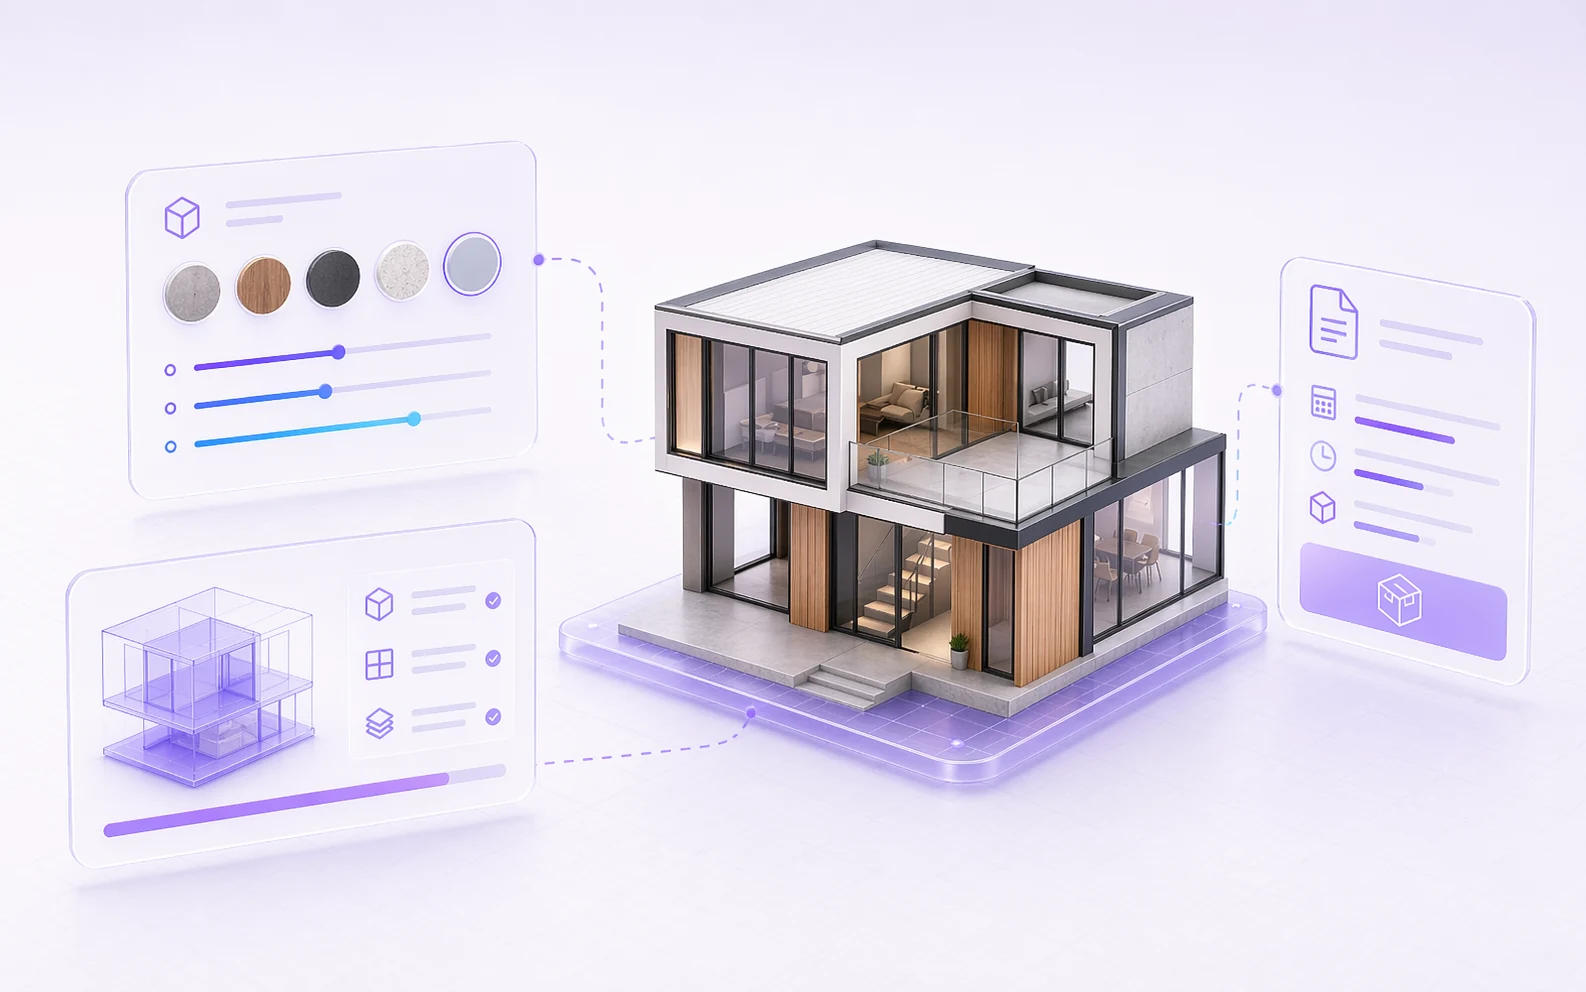
Use real-time 3D views, material swaps, and scale context for decisions.
-
03
Check feasibility
Keep the concept aligned with area, volume, structural, and cost rules.
-
04
Prepare outputs
Generate plan views, BIM exports, quote inputs, and technical documents.
Approve the space with the data still attached
Client decisions, planning assumptions, and construction outputs stay connected from material review through BIM-style handoff.
From Client Review to Construction Data
Give stakeholders a clear 3D decision space while keeping dimensions, materials, quantities, and handoff data connected.
Configurable Space Logic
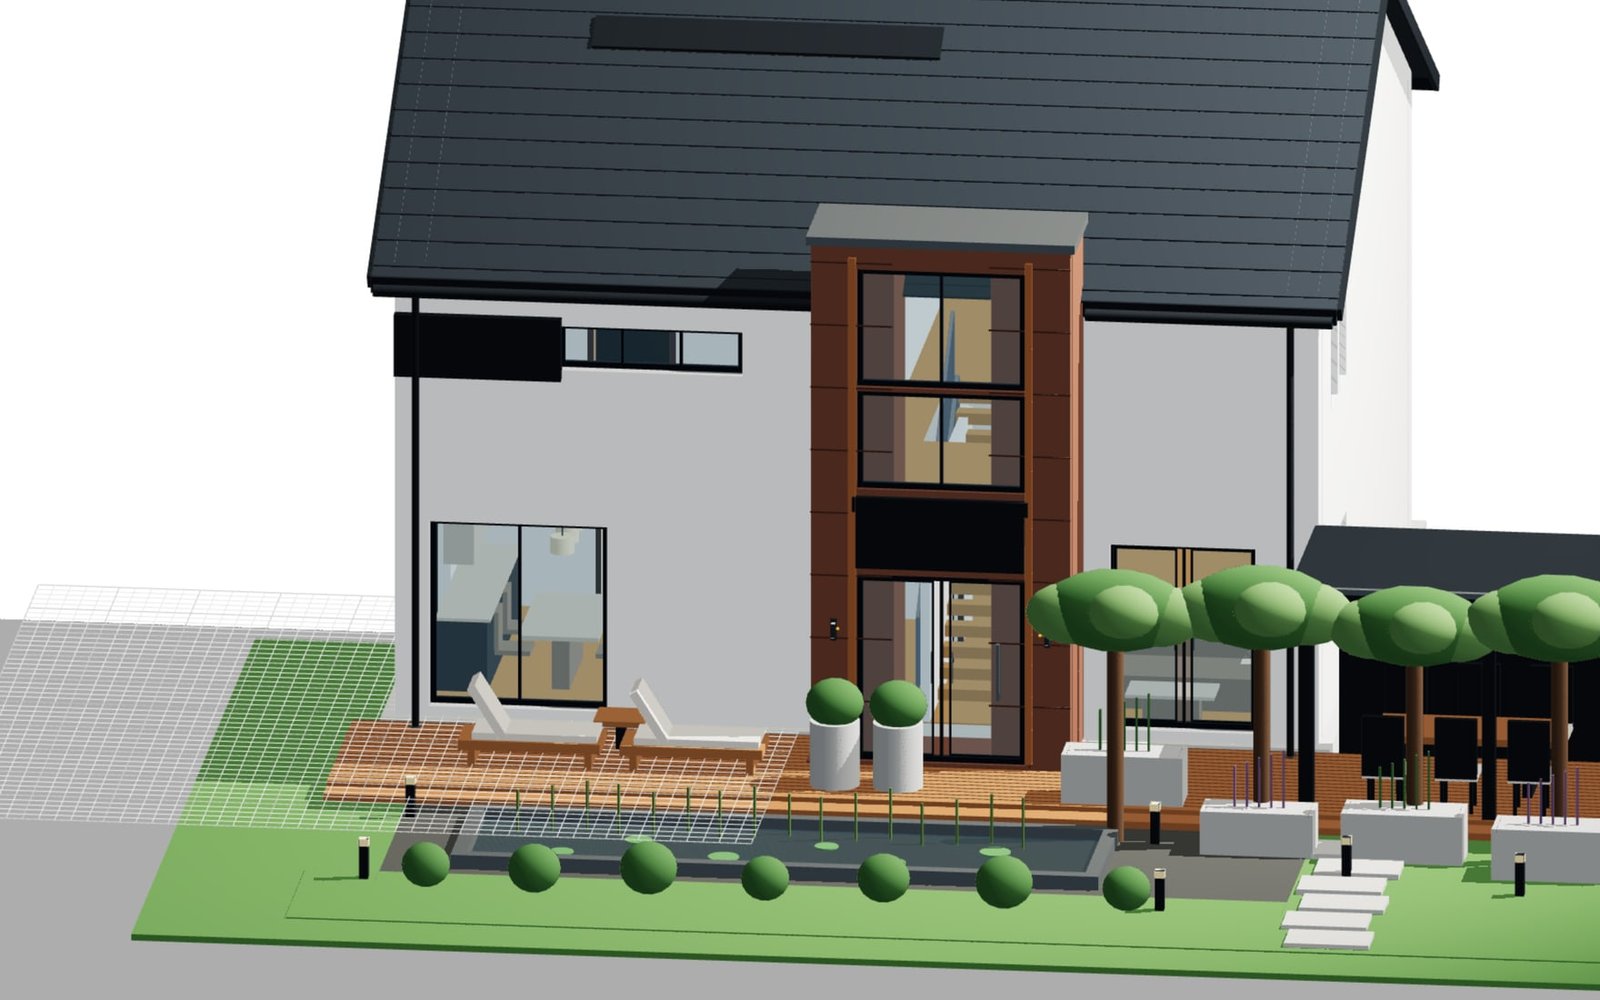
Model rooms, modules, facades, outdoor structures, and layout options with rule sets that protect dimensions, proportions, and allowed combinations.
- Module rules
- Area and volume context
- Material options
Client Review Views
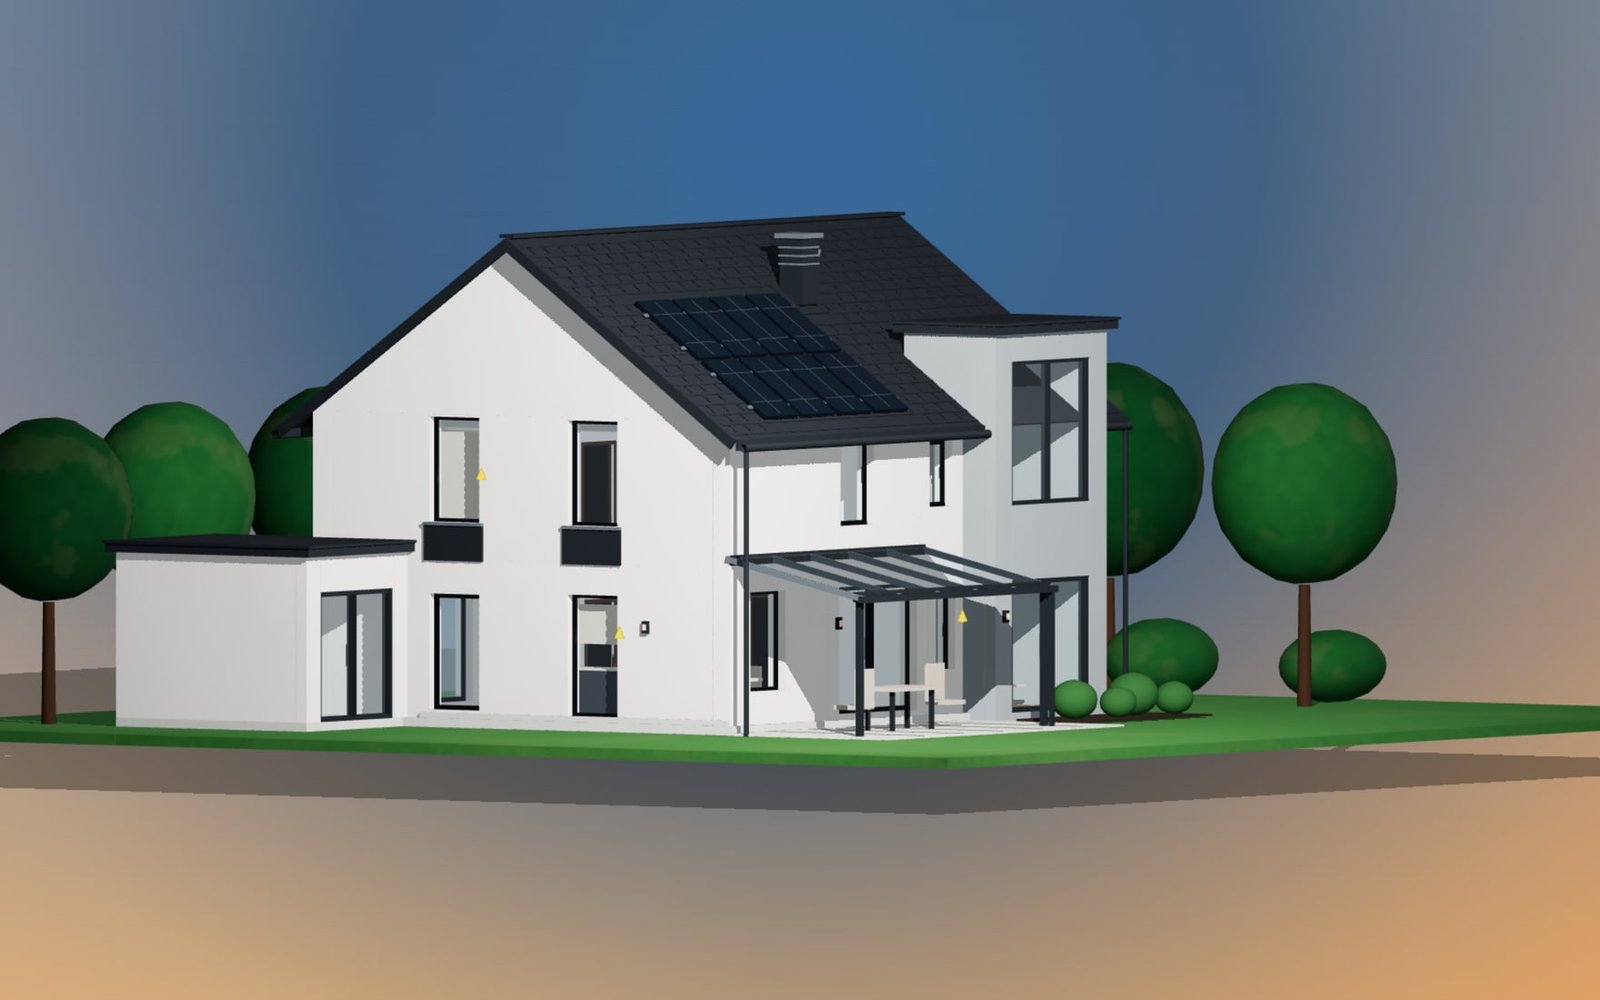
Use realistic 3D views to discuss scale, finishes, layout alternatives, and approved decisions before work moves into documentation.
- Material swaps
- Scale context
- Saved variants
Planning and BIM Context
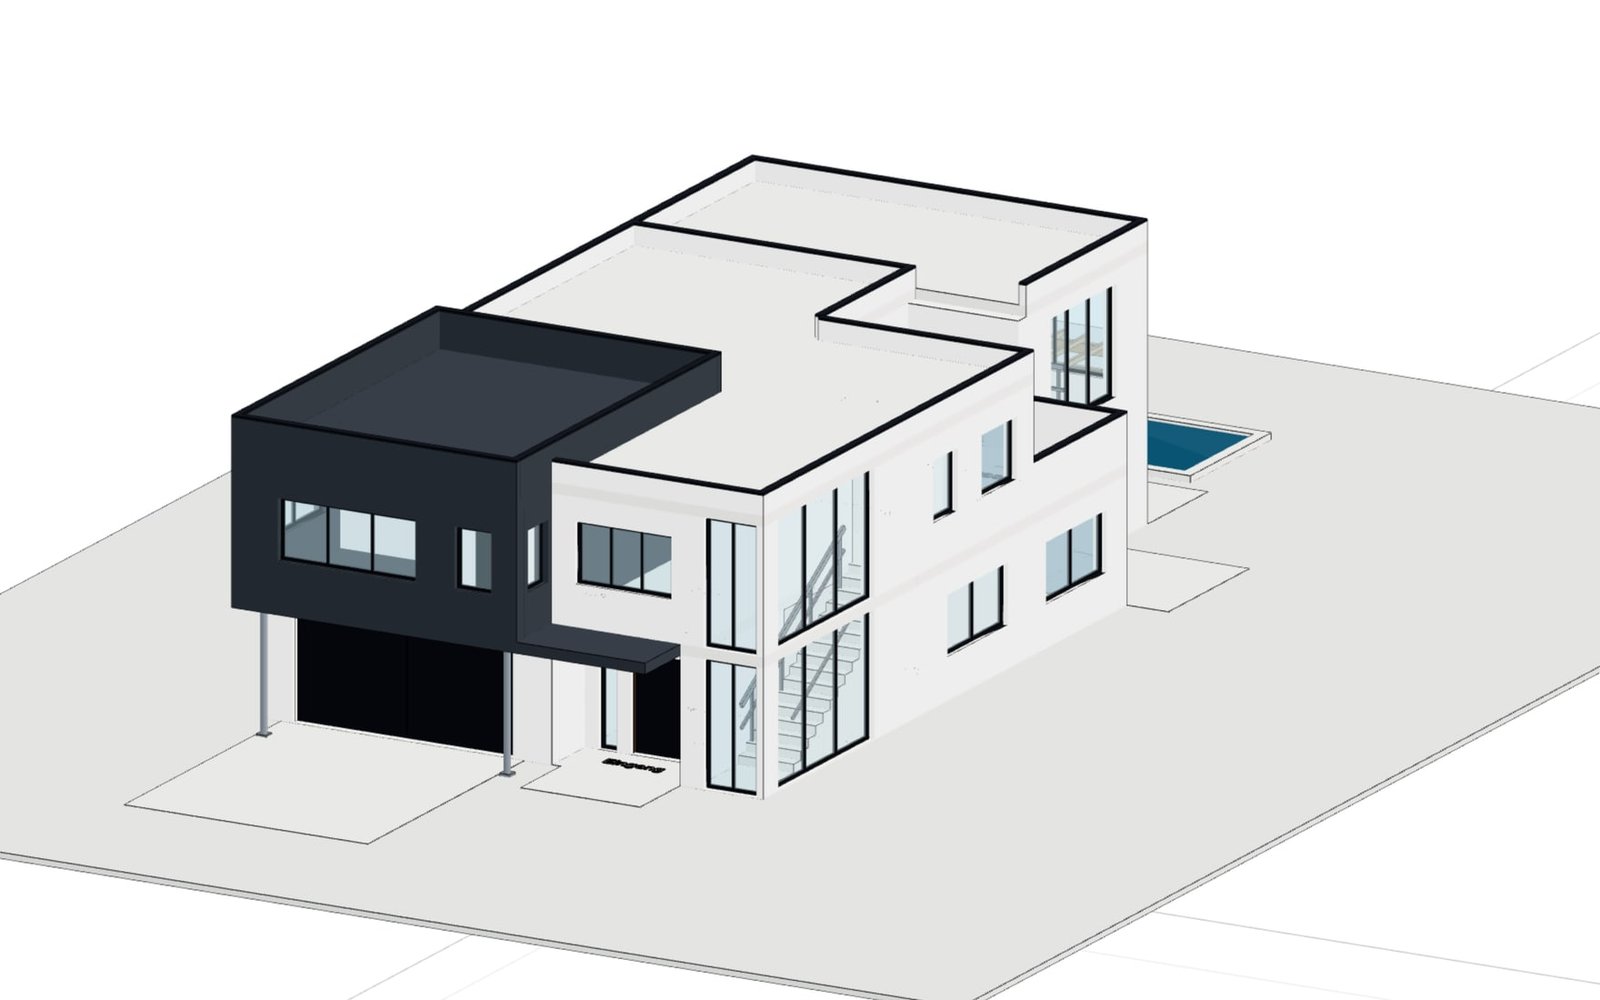
Keep floor plans, elevations, quantities, and coordination data attached to the selected model instead of splitting visuals from project data.
- Plan data
- IFC-style handoff
- Quantity context
Quote-Ready Outputs
Turn an approved configuration into the material, option, dimension, and document inputs needed for quoting and downstream coordination.
- Material summaries
- Document references
- Quote inputs
Visual decisions with usable project data
Each configuration can support presentation, planning, and construction coordination.
Best fit
- Modular buildings, carports, garden rooms, and prefab systems
- Client-facing design reviews that need technical follow-through
- Teams combining 3D presentation with BIM or drawing outputs
Helpful next pages
Architecture and Space Use Cases
Create experiences where visual approval and practical project data need to stay connected.
Modular Buildings
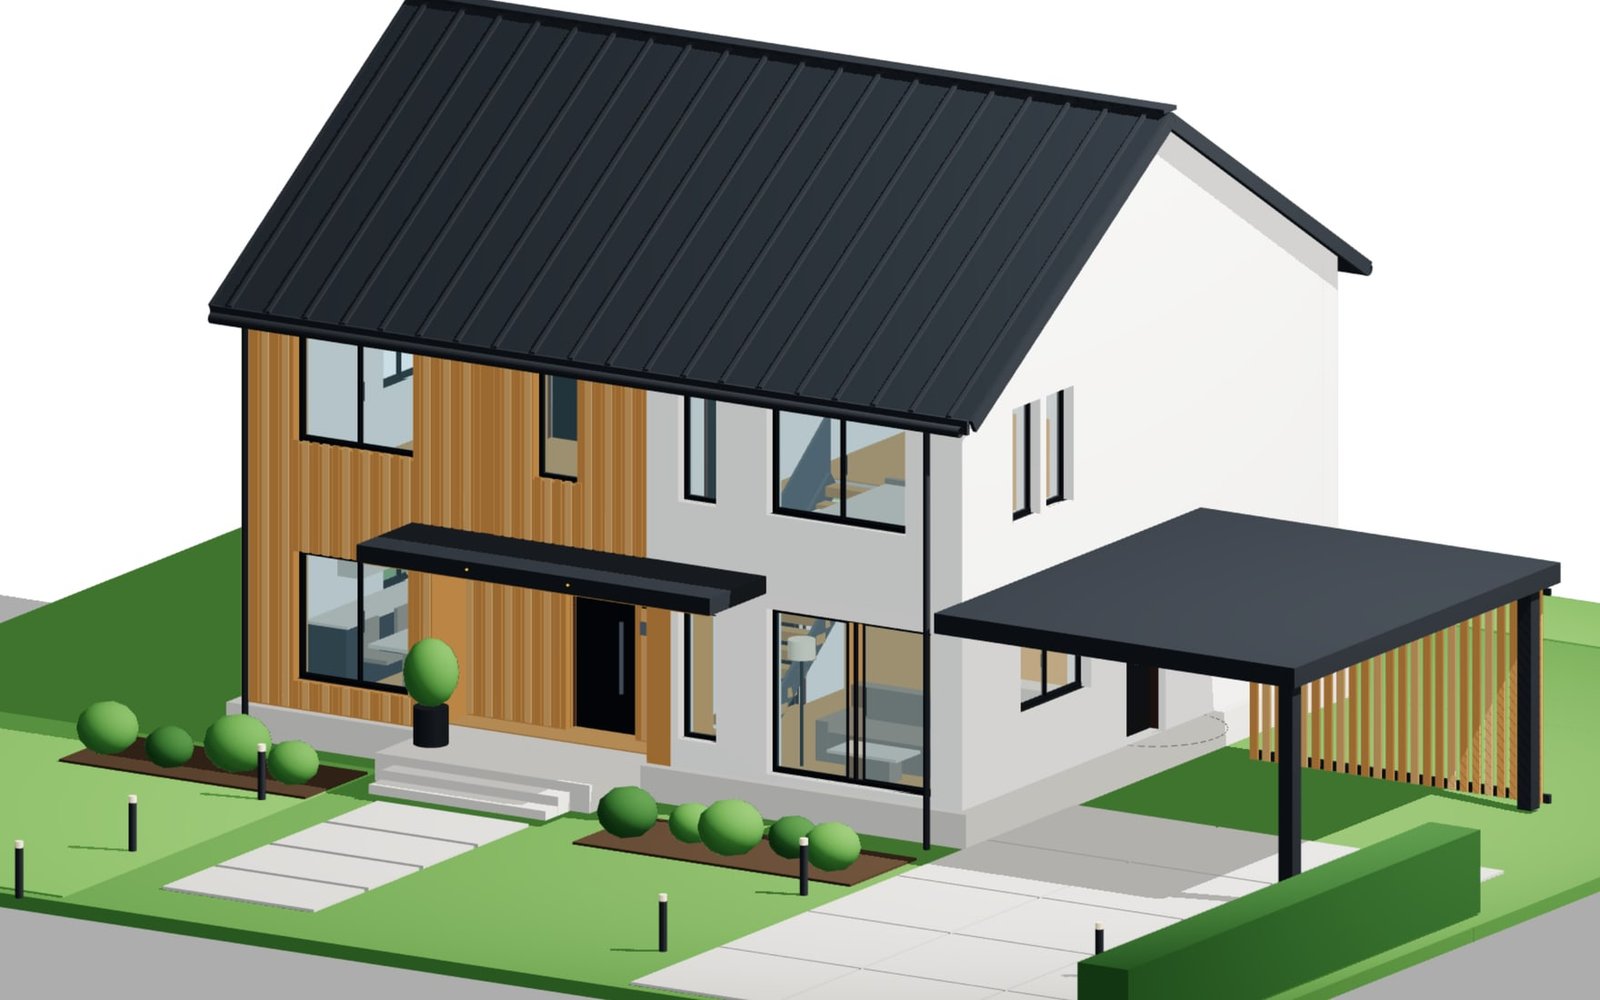
Configure room modules, facade options, sizes, and client-visible finishes while retaining planning data.
Outdoor Structures
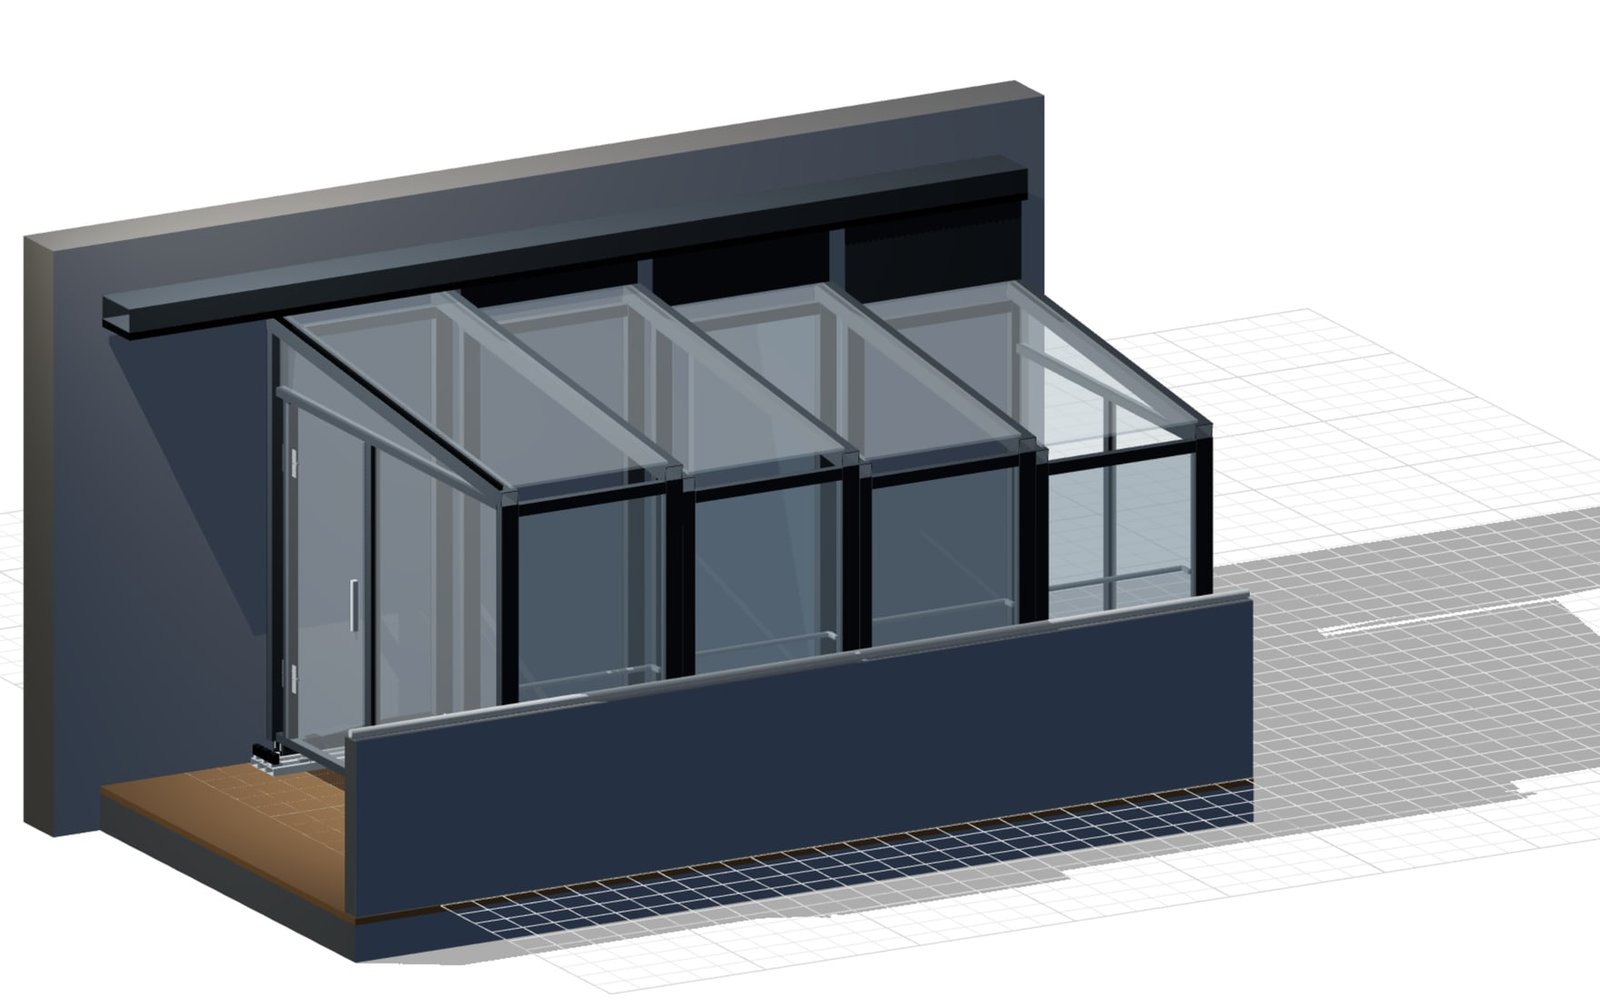
Let customers choose dimensions, roof style, materials, and accessories for carports, pergolas, and garden buildings.
Construction Handoff
Package the approved visual state with plan data, quantities, BIM context, and documentation references.