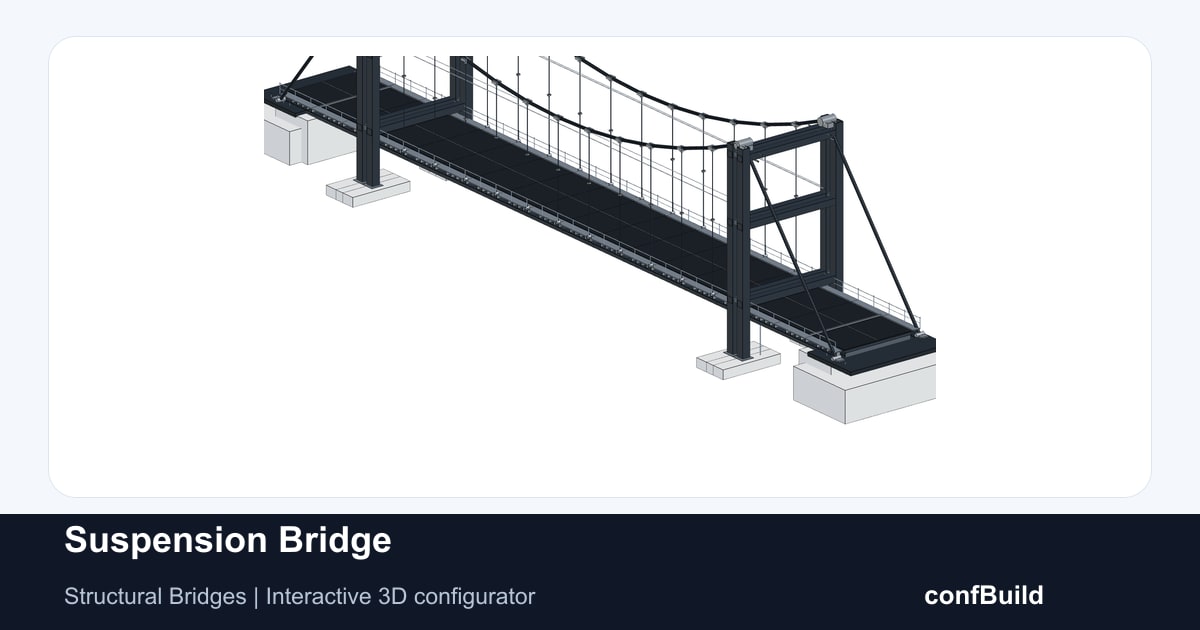
Suspension Bridge
A multi-sheet bridge assembly with anchor blocks, steel towers, a stiffened deck, parabolic main cables, hangers, bearings, and expansion-joint context.
Open structural modelConfigure bridges, steel frames, trusses, halls, and load-bearing assemblies from parametric rules. Keep geometry, load cases, quantities, and technical outputs connected from concept to handoff.
Inspect real parametric models for cable systems, bridge decks, steel frames, and trusses. Each example keeps the structural assembly editable.
A multi-sheet bridge assembly with anchor blocks, steel towers, a stiffened deck, parabolic main cables, hangers, bearings, and expansion-joint context.
Open structural model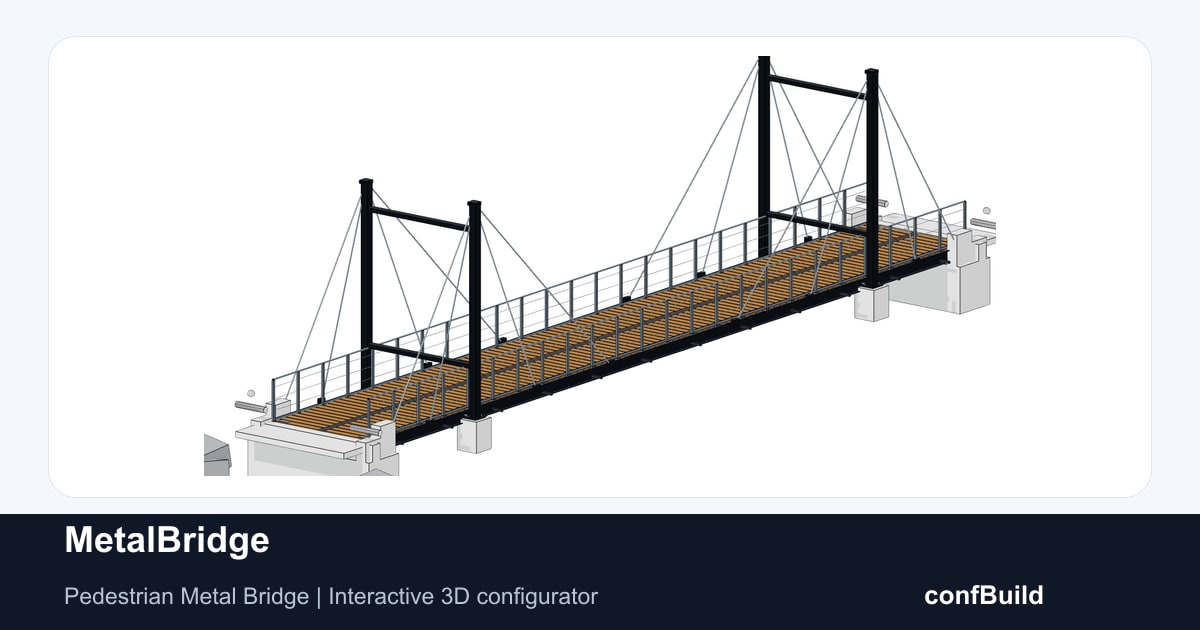
A configurable footbridge with concrete abutments, steel pylons, stay cables, longitudinal girders, timber decking, and safety railings.
Open structural model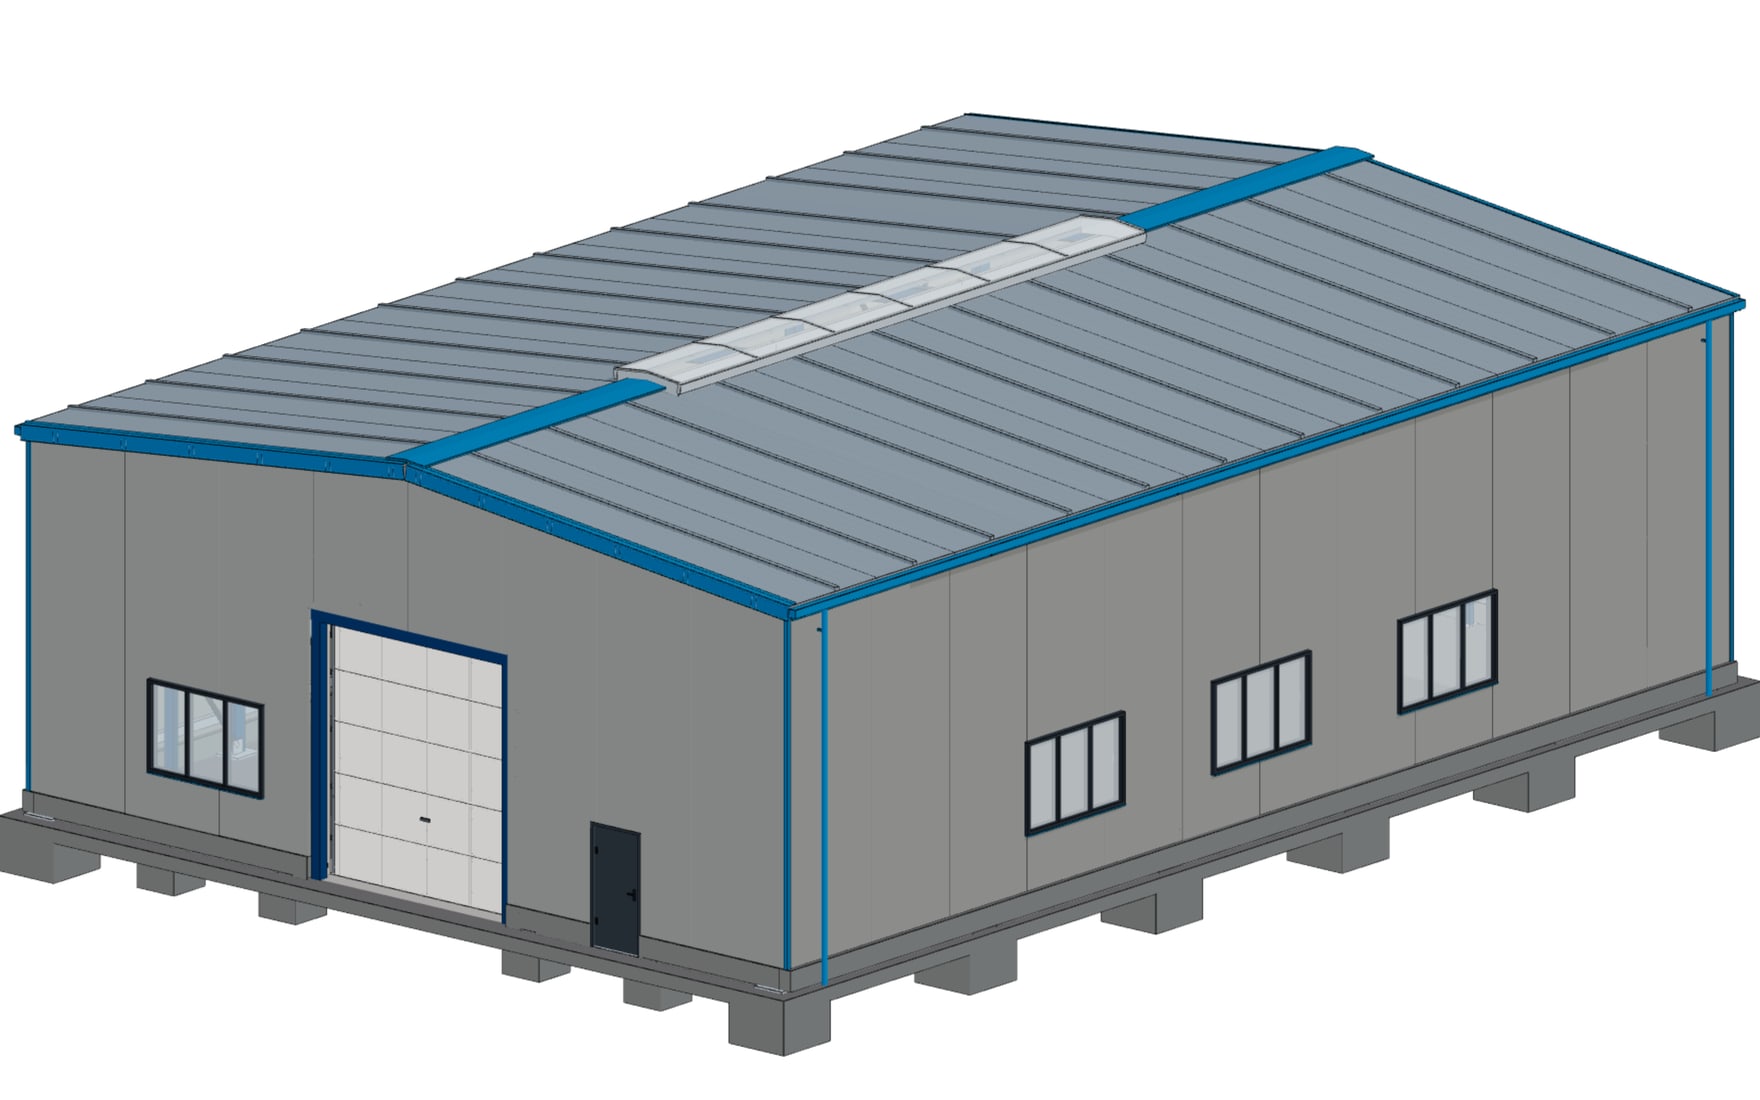
A structural hall with repeated frame axes, purlins, bracing, secondary steel, cladding, openings, roof drainage, and configurable building dimensions.
Open structural model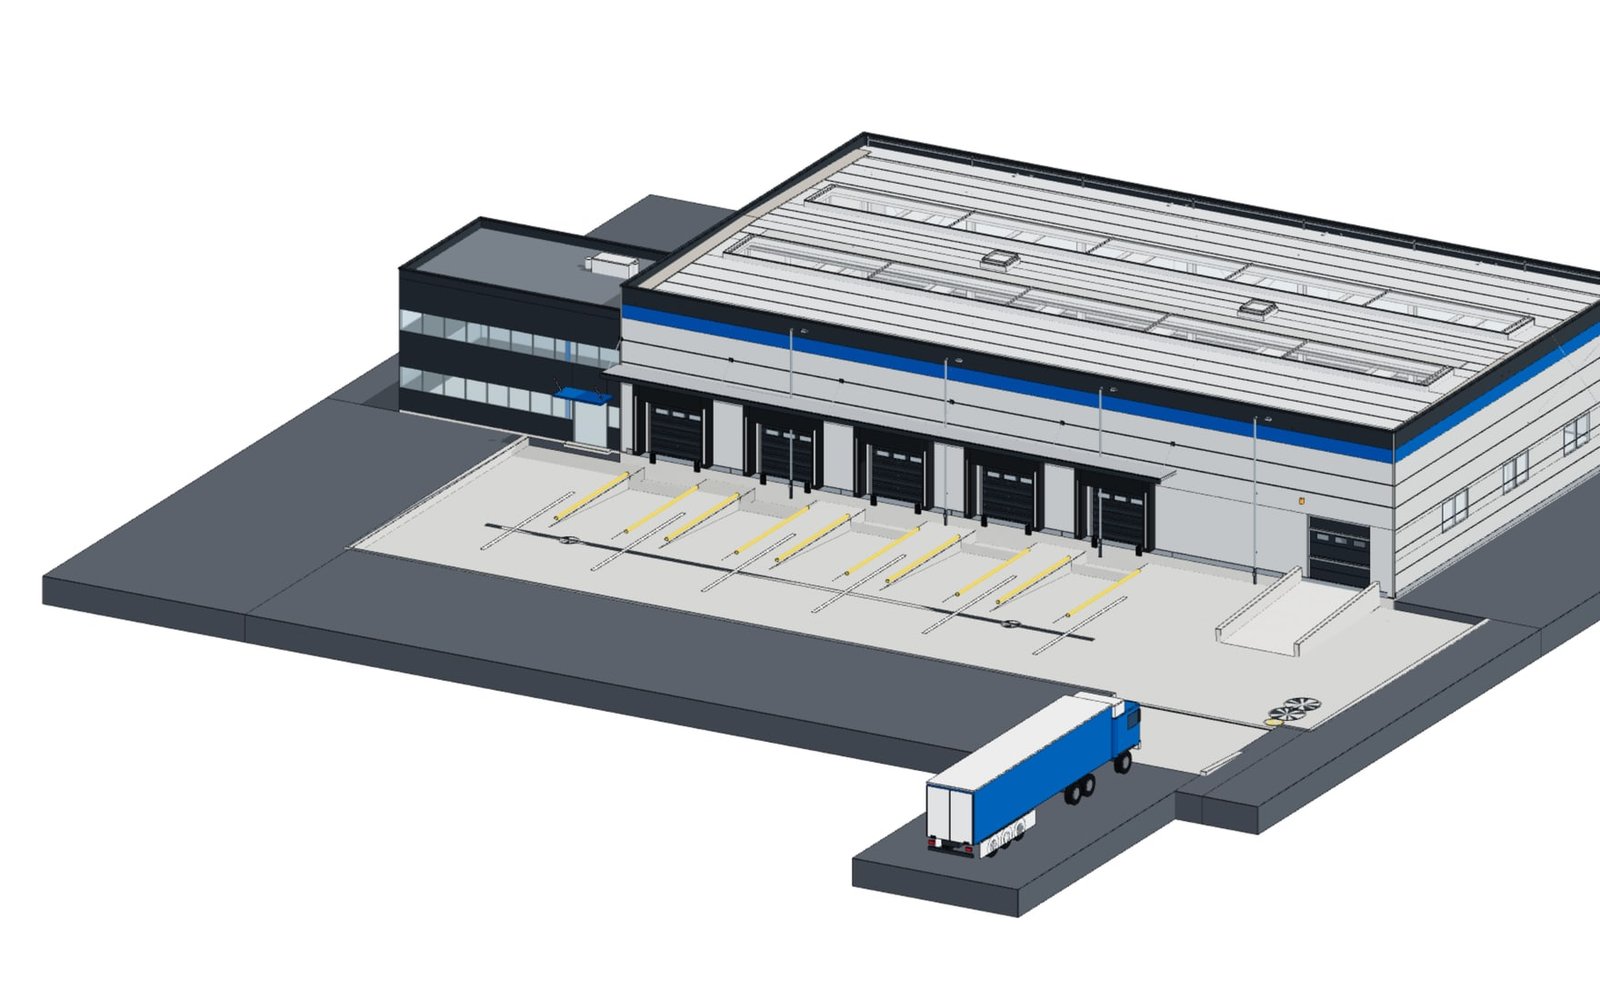
Transhipment building with eight frame axes, five loading docks with real sectional-door kinematics and dock levellers, a lowered yard with approach ramps and separate roof and yard drainage.
Open structural model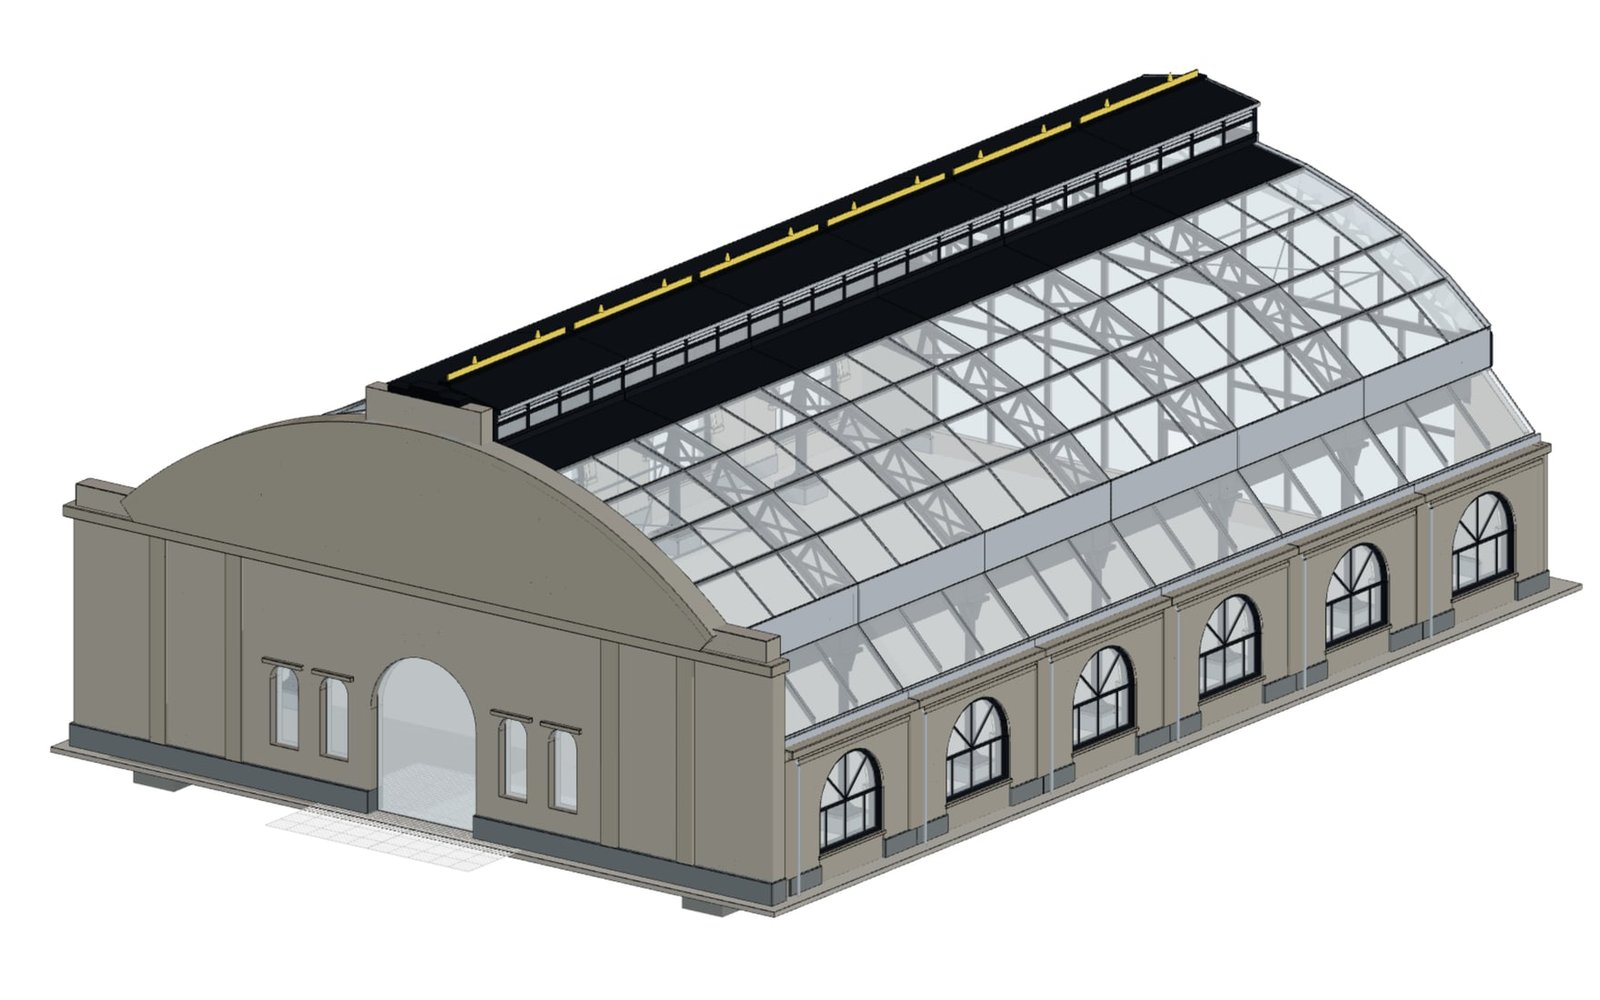
Arch hall in the 19th-century train-shed tradition: cast-iron columns with capitals, riveted lattice arch ribs, a glazed barrel vault with ridge lantern, arcaded walls and a gable facade with clock.
Open structural model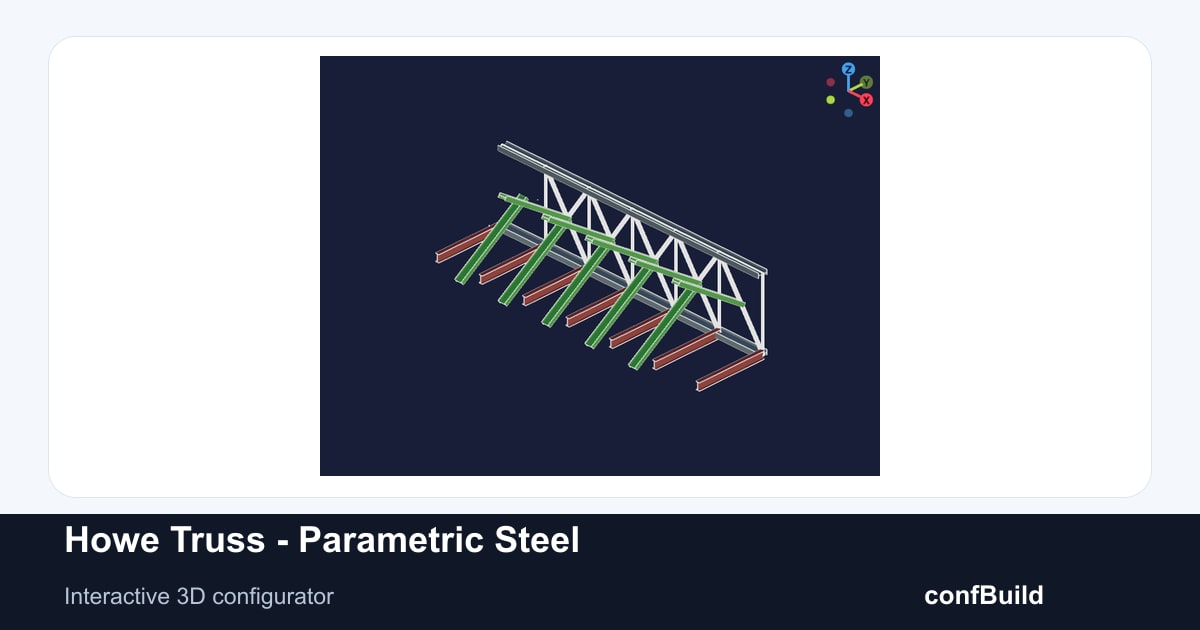
A reusable steel truss model for exploring span, depth, panel layout, chords, verticals, and diagonal member arrangements.
Open structural modelCivil structures combine repeated grids and members with project-specific spans, supports, loads, and details. confBuild keeps those decisions in one editable model so structural concepts can be compared and handed off without rebuilding the geometry.
Create the structural system, set project parameters, review analysis-ready variants, and release the chosen state with its technical data attached.
Set axes, spans, elevations, supports, materials, section families, and reusable connection rules.
Generate bridge bays, portal frames, trusses, bracing, decks, pylons, or secondary steel from project inputs.
Compare variants, prepare load cases and boundary conditions, and keep FEM assumptions visible alongside the model.
Generate quantities, member lists, drawings, STEP geometry, and BIM-oriented coordination data from the approved state.
The chosen bridge or steel system stays connected to its member geometry, materials, quantities, analysis assumptions, and downstream documents.
Use repeatable rules for structural geometry and keep analysis assumptions, quantities, and exchange data attached to each project variant.
Configure bridge decks, pylons, towers, hangers, cables, bearings, abutments, and repeated bays from span and alignment parameters.
Generate portal frames, roof trusses, braced bays, towers, platforms, and secondary steel from grids, profiles, and reusable assembly logic.
Keep materials, supports, member roles, load cases, and boundary conditions visible while variants are prepared for structural analysis.
Connect the approved geometry to member schedules, BOM data, technical views, STEP export, and BIM-oriented coordination information.
Each configured result can support design review, analysis preparation, coordination, and technical handoff.
Turn bridges, steel frames, trusses, and load-bearing assemblies into reusable parametric project models.