IFC Export for BIM Workflows
Turn configurable building, facade, structural, and MEP models into BIM-ready handoff data.
Configured building components with usable model data
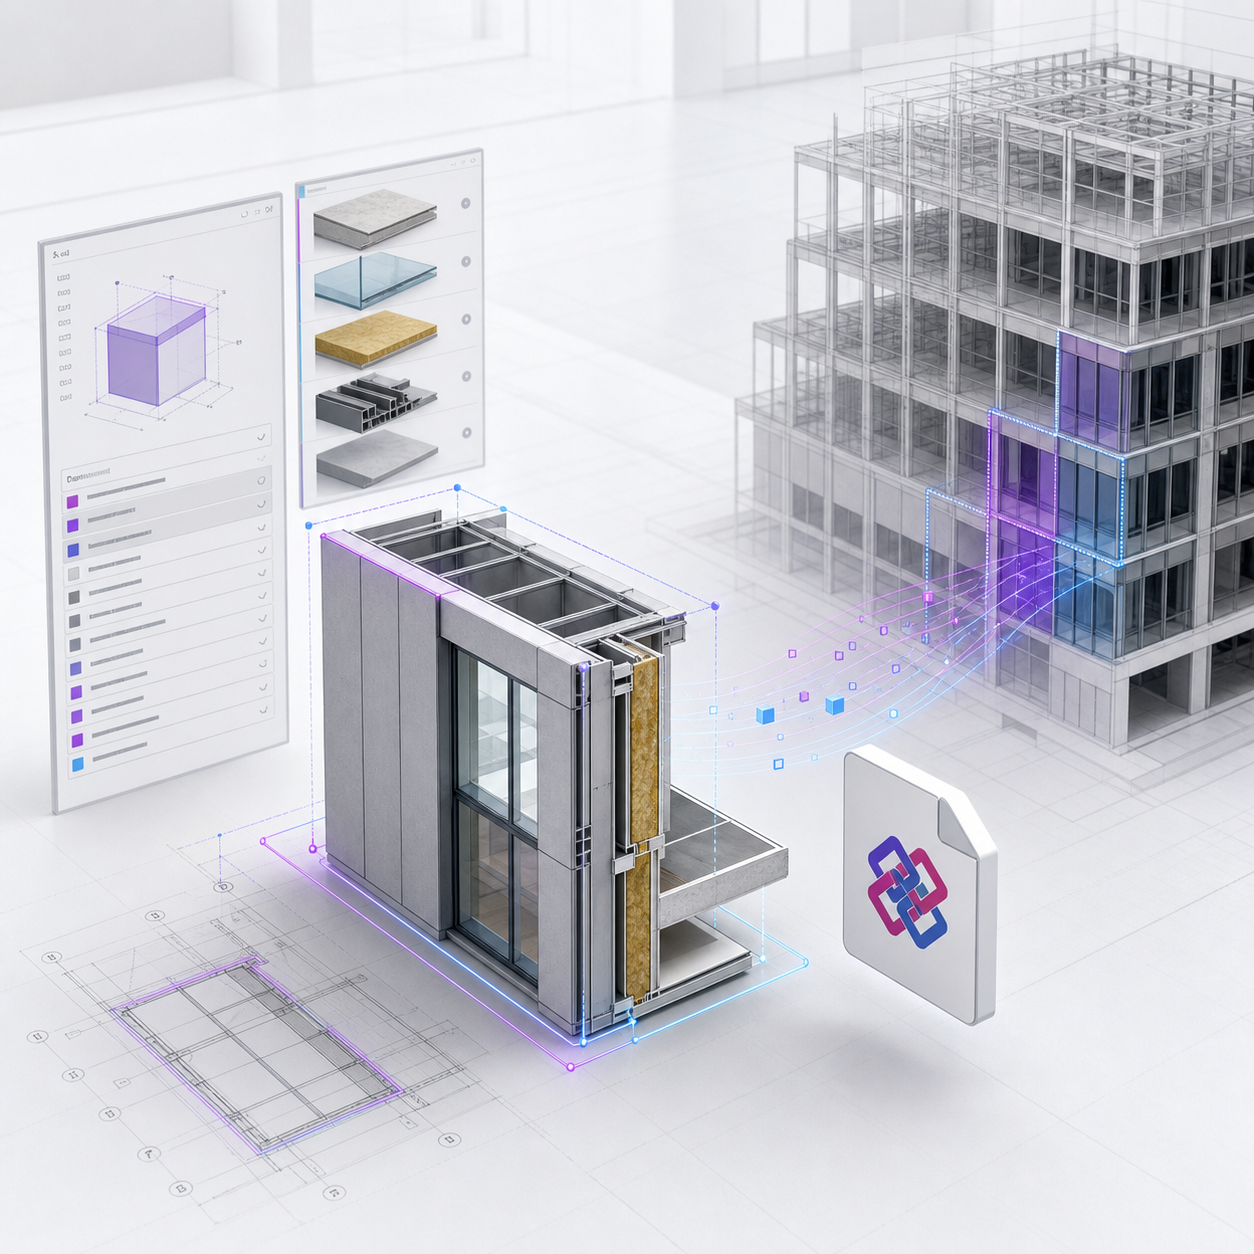
IFC export lets architecture, construction, and prefab teams carry configured geometry into BIM coordination. The model can include materials, dimensions, identifiers, and selected options from the same rules that drove the 3D view.
Geometry and properties from one source
confBuild keeps the configured geometry and its metadata together. IFC export can carry object names, dimensions, material choices, selected variants, and project-specific attributes into the BIM handoff.
- IFC 2x3 and IFC 4 oriented exchange workflows
- Structured objects for building components and assemblies
- Material, quantity, and property data attached to the model
- Traceable output from the approved configuration state
Architecture, structure, facade, and MEP workflows
IFC export is useful when the configured result needs to enter a building model. Typical use cases include modular buildings, facade systems, structural frames, room layouts, and prefabricated components.
- Parametric facades, carports, rooms, and building modules
- Structural profiles and repeated element families
- MEP-style components with dimensions and option data
- Coordination handoff for planning, quoting, and construction review

Bring configured variants into BIM platforms
IFC gives project teams a neutral exchange format for moving configured components into Revit, ArchiCAD, Tekla, Solibri, and other IFC-compatible workflows.
- Coordinate configured variants with the wider building model
- Review spatial fit, quantities, and material decisions
- Support handoff from client approval to planning documentation
- Keep BIM data aligned with sales and engineering logic
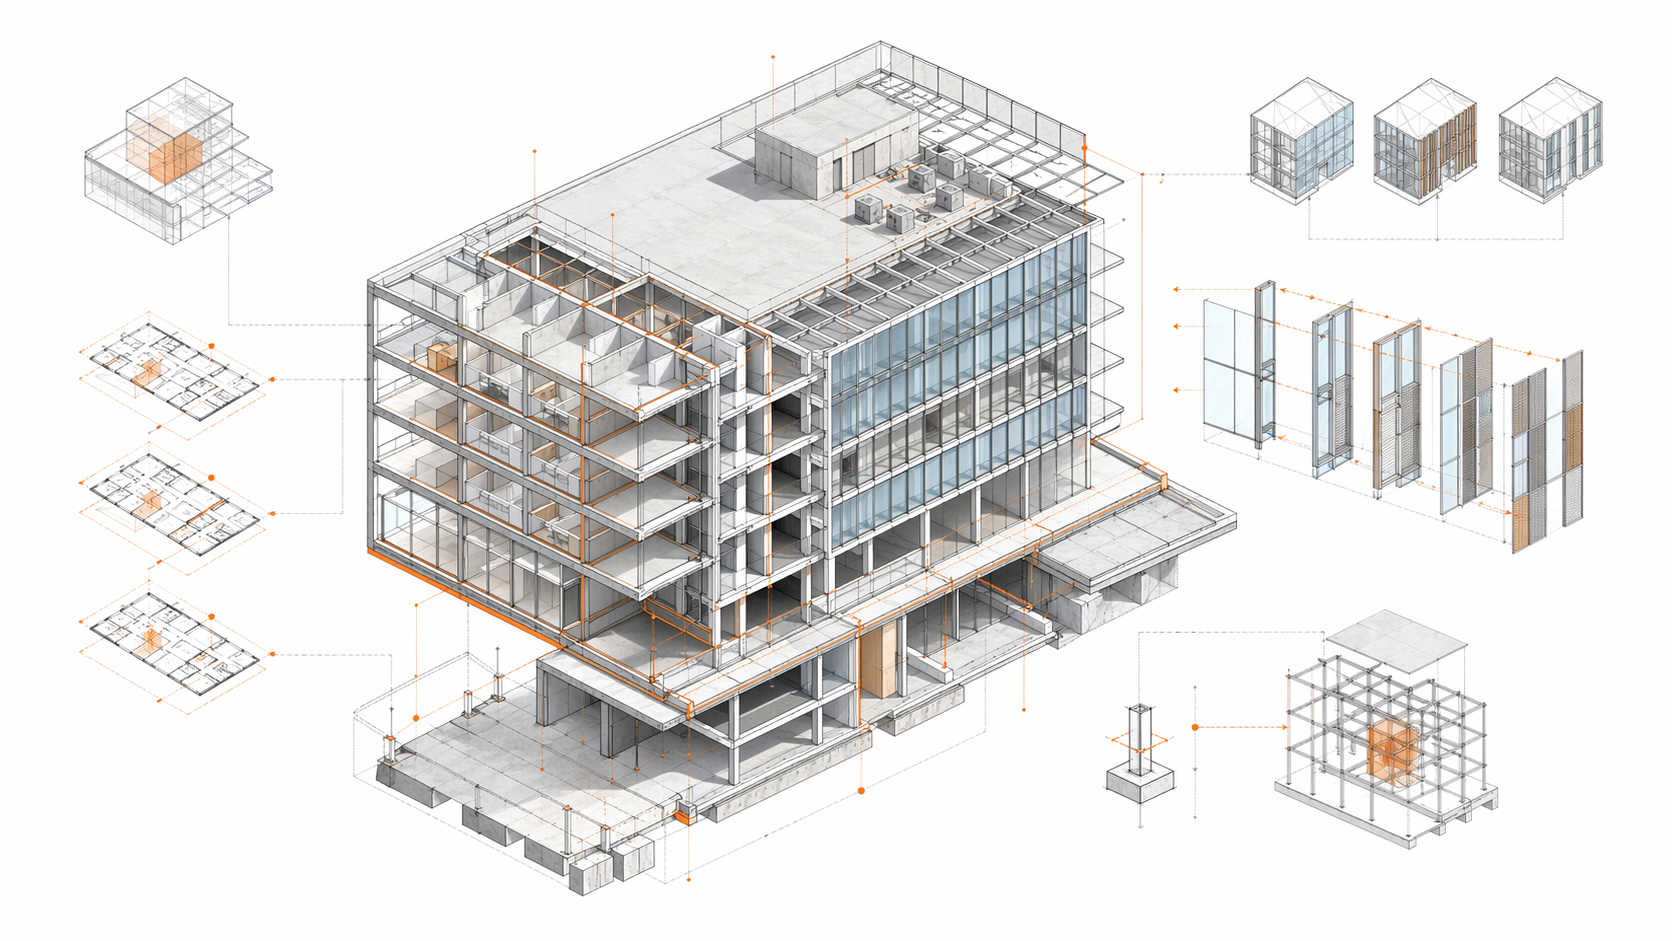
What information belongs in each file format?
IFC is strongest when the next step needs building context. Other formats are better for manufacturing, printing, web presentation, or 2D production.

IFC
Use IFC when the model needs BIM identity: object classes, building hierarchy, coordinates, materials, quantities, and property sets that coordination tools can read.
STEP / STP
Use STEP when the next tool needs precise mechanical CAD geometry. STEP focuses on B-Rep solids and assembly structure, not rooms, storeys, BIM classifications, or facility data.
glTF / GLB
Use glTF/GLB when the model needs to load quickly in a website, viewer, configurator, or AR-like presentation. It is optimized for visual delivery, not BIM coordination.
DXF
Use DXF for 2D outputs: floor plan references, profiles, outlines, cutting paths, and technical drawing exchange where curves and layers matter more than BIM objects.
STL / 3MF
Use STL or 3MF for 3D printing and mesh-based prototyping. STL is lightweight and geometry-only; 3MF can carry richer print metadata such as materials and colors.
BOM / Reports
Use BOMs, CSV files, and reports for the structured data around the model: quantities, option choices, labels, material takeoff, pricing, and approval documentation.
What IFC export enables
Bridge the gap between a configurable 3D experience and project-level BIM coordination.
Revit and ArchiCAD Handoff
Move configured elements into common BIM authoring environments through a neutral format.
Clash and Fit Review
Coordinate size, position, and option decisions with surrounding building systems.
Prefab Modules
Export repeated configured modules with consistent identifiers, properties, and dimensions.
Architecture Components
Carry facade, room, wall, opening, and outdoor structure decisions into planning data.
Digital Twin Context
Use model identifiers and properties as a basis for asset, facility, or digital twin workflows.
Need CAD instead?
Use STEP export when the configured result needs to continue through mechanical CAD or manufacturing.
Ready to connect configurators with BIM?
Keep geometry, properties, materials, and selected options attached to the approved configuration.
Get Started